
ORTEGA Y GASSET, MADRID
1960s APARTMENT IN THE SALAMANCA NEIGHBORHOOD
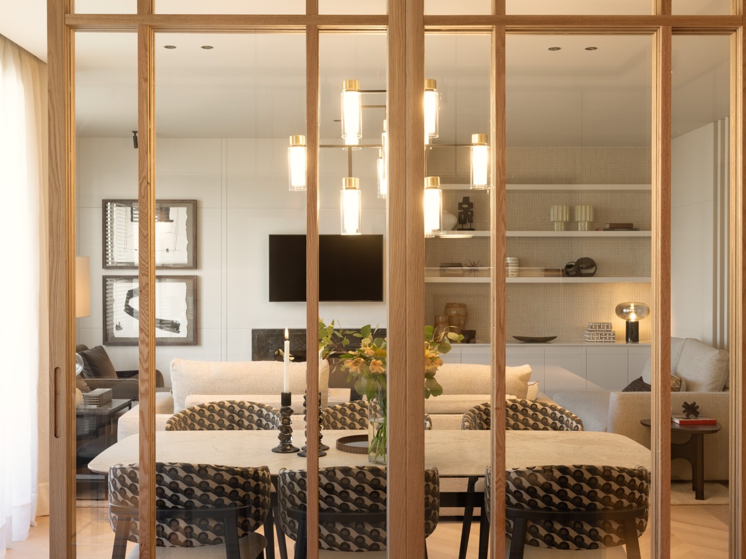
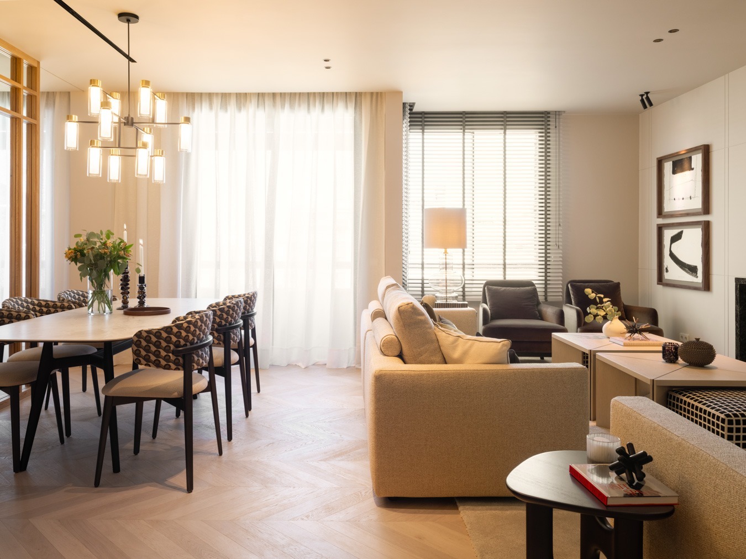
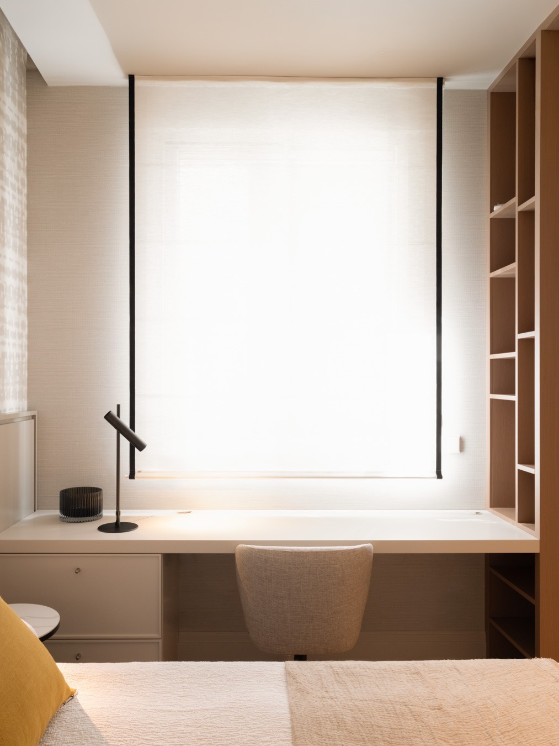
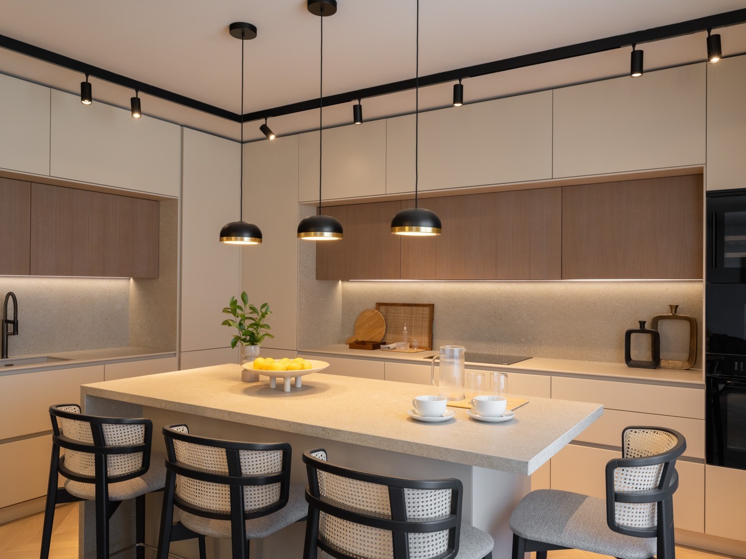
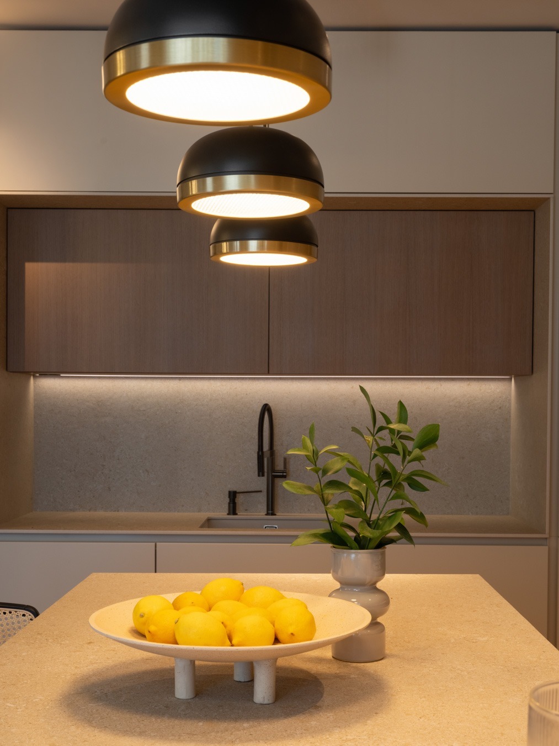
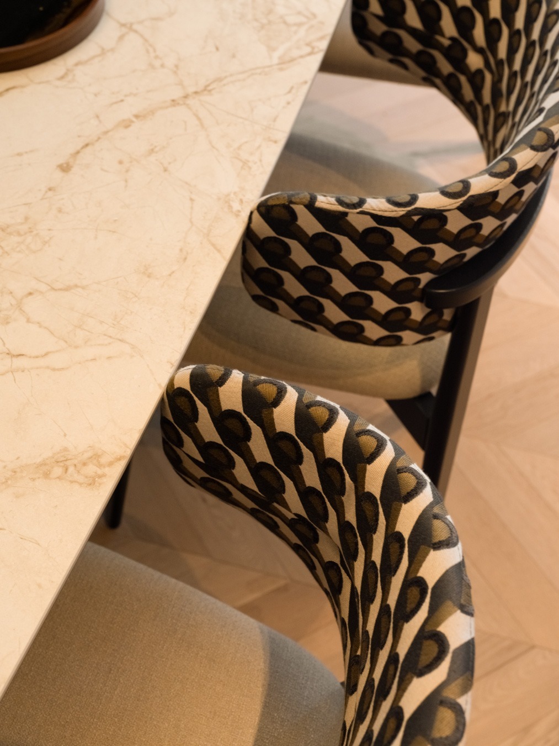
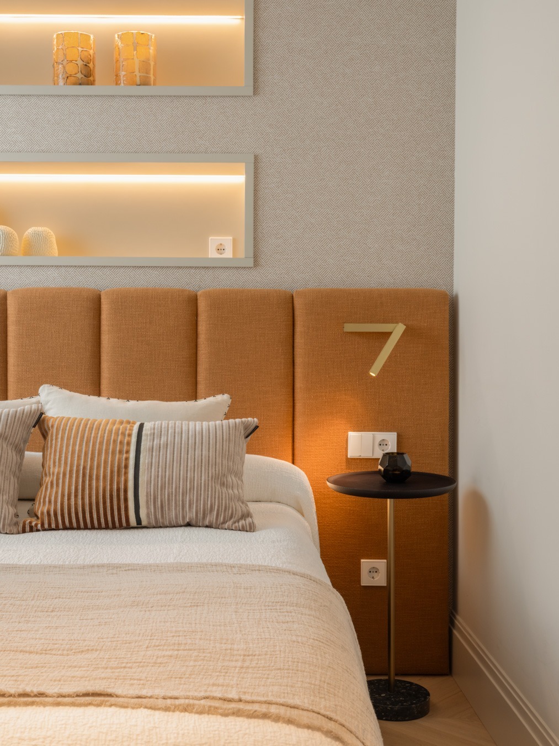
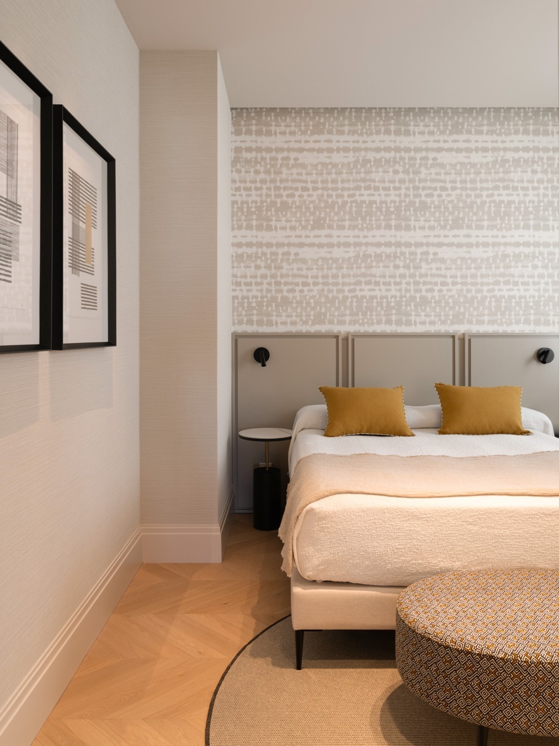
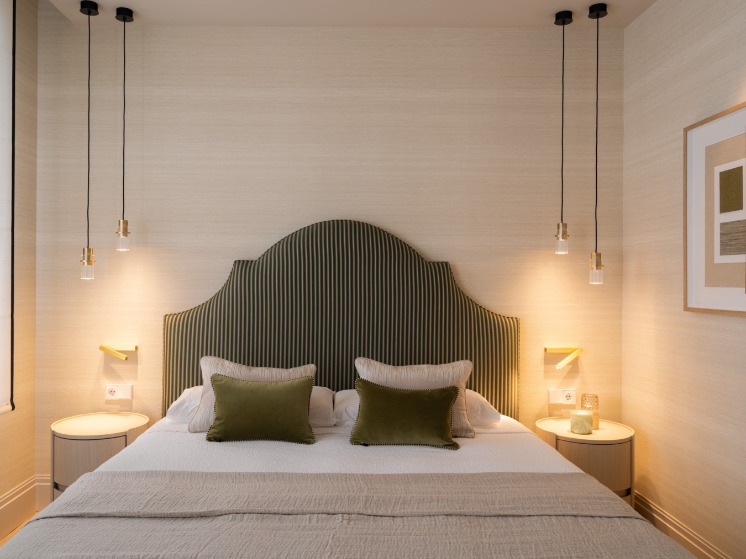
In a 1960s building in Madrid’s Salamanca district, on Calle José Ortega y Gasset, we carried out the complete renovation and interior design of this residence, starting with a total reconfiguration of the original floor plan.
The new layout clearly separates the day and night areas. The kitchen was relocated to the space previously occupied by the principal bedroom, allowing it to connect directly with the living and dining areas and creating a spacious daytime zone facing the street, with large windows and abundant natural light. One of the secondary bedrooms was moved into the former kitchen, allowing the night area to be grouped around the quieter, more secluded interior courtyards.
One of the clients’ requirements was to create a degree of visual separation between the entrance hall and the living room without completely enclosing either space. To achieve this, we designed a bespoke double-sided cabinet that also acts as a transition between the two areas.
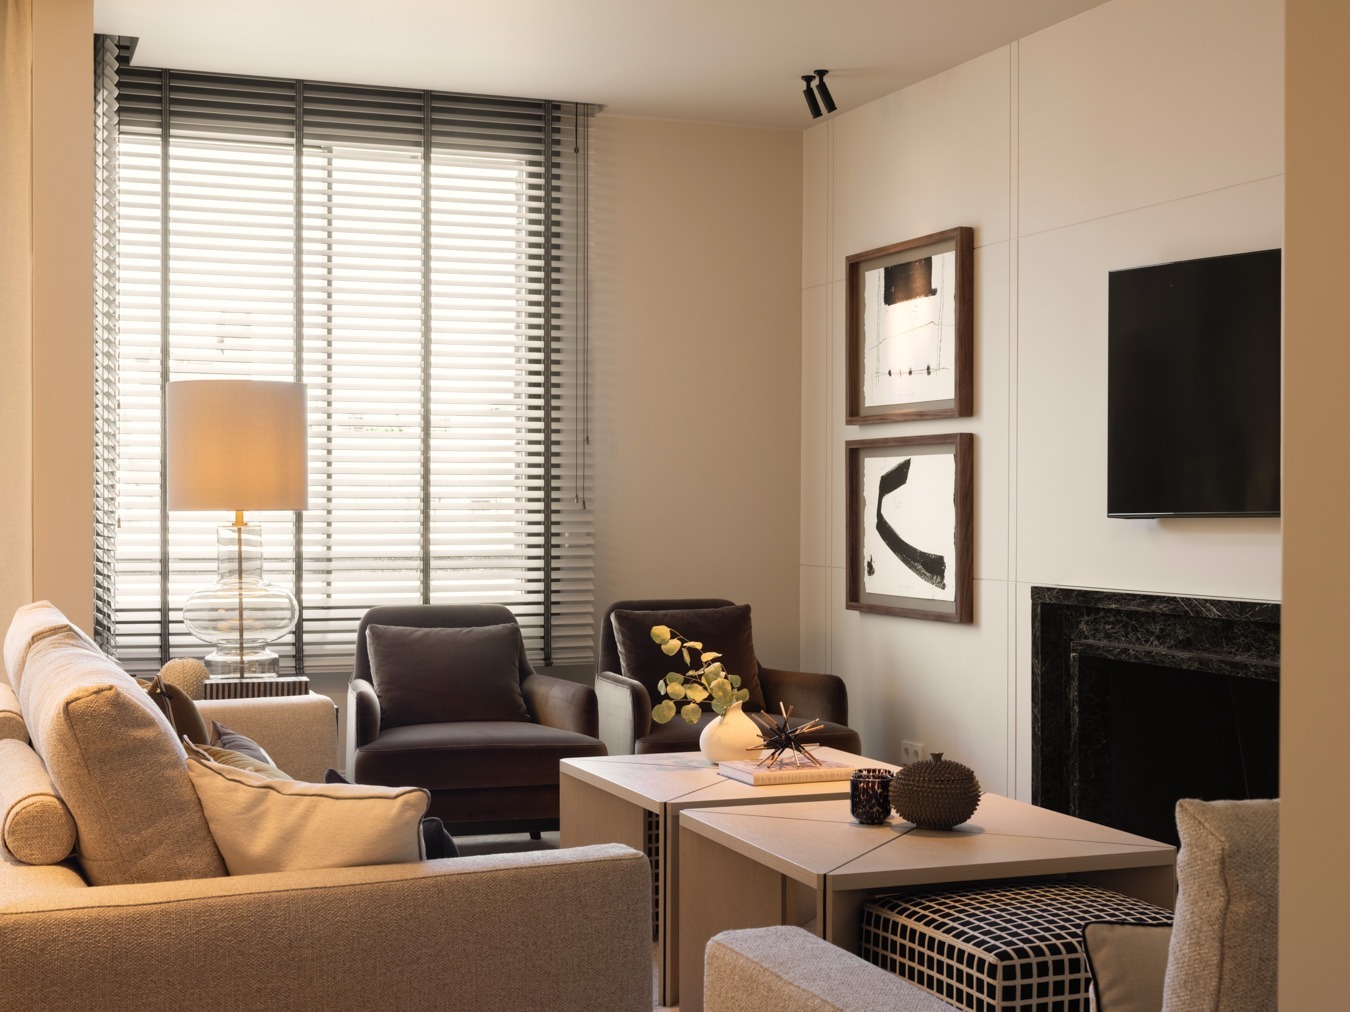
On the entrance side, the doors were covered in the same wallpaper as the surrounding walls, allowing the cabinet to blend almost seamlessly into the space. On the living room side, it becomes part of the bespoke panelling that extends across the fireplace wall.
Floor-to-ceiling vertical slats complete the separation, screening the view without interrupting the flow of light or the visual continuity between the spaces, while also providing a backdrop to the seating area.
The home’s original fireplace, in dark green natural marble, was preserved and incorporated into the new panelled wall. This original feature adds character and creates a dialogue between the existing architecture and the new design.
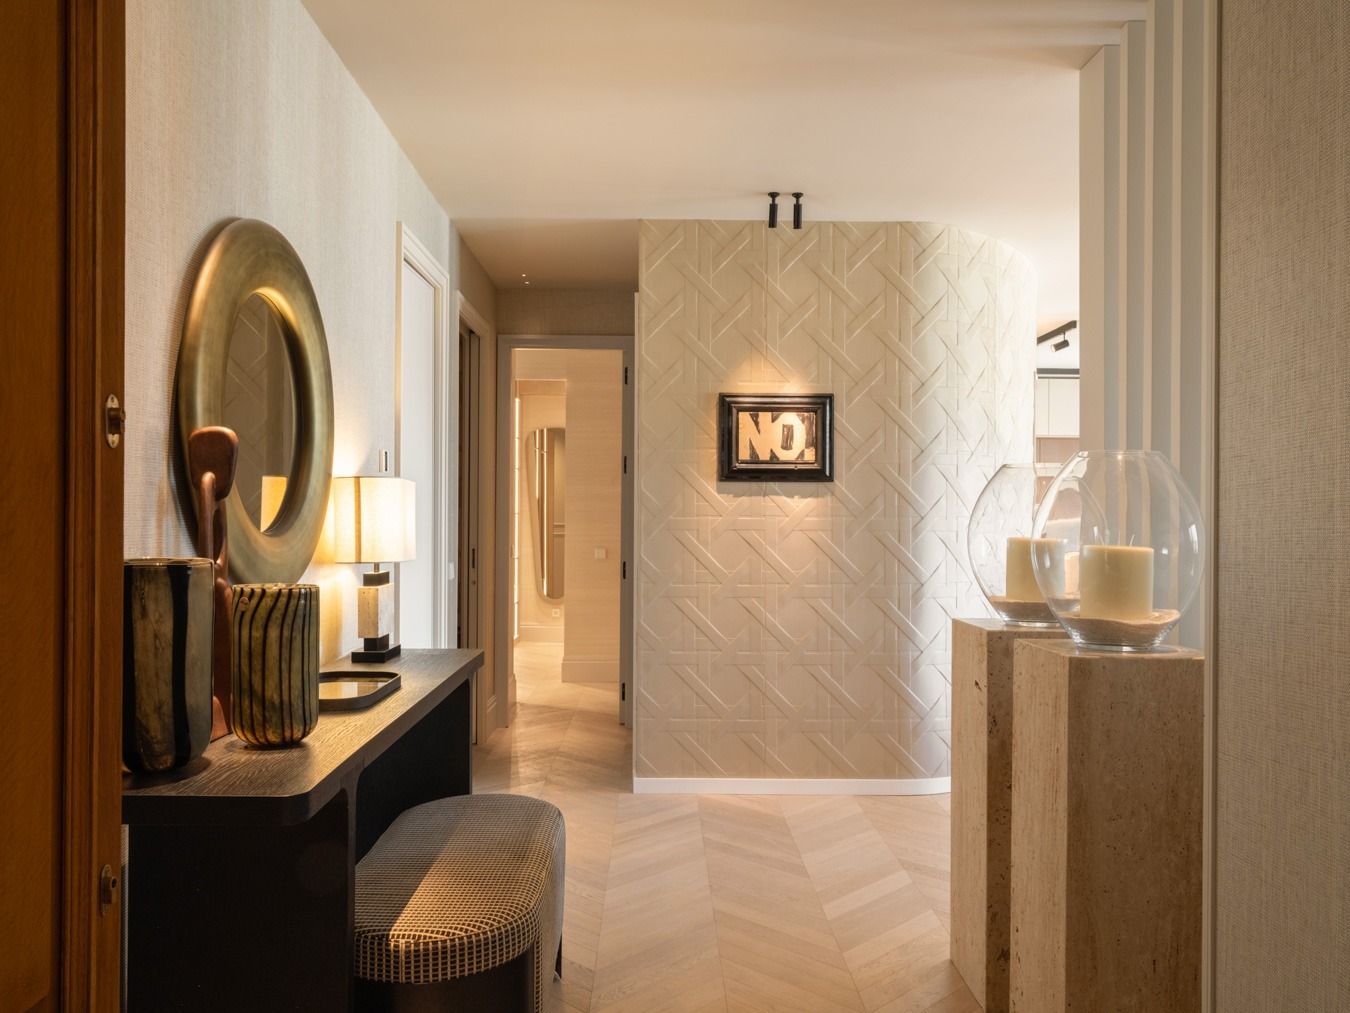
Another requirement was to incorporate a separate laundry area. This was positioned behind a curved wall, designed to soften the transitions between spaces and create a more natural flow through the home.
The curved geometry also enhances the sense of space across the entrance, living and dining areas, which were conceived as a single, continuous environment.
The kitchen needed to remain connected to the dining and living areas while still being able to function as a separate space when required. We therefore designed a bespoke timber-and-glass partition that becomes a decorative feature in its own right. A fixed central section and two doors on either side allow the kitchen to be fully opened up or closed off depending on how the space is being used.
The clients wanted a comfortable and welcoming home with a classic, timeless character. As they already have other residences in southern Spain, this home was conceived for a different way of living: a place designed particularly for enjoying Madrid during the winter months.
The choice of materials and colours reflects this idea. Shades of sand, tan and coffee, together with olive greens and terracotta tones, create a warm, enveloping palette that flows throughout the home with subtle variations from room to room.
Walls and ceilings, doors, wardrobes and the living room panelling were unified in Skimming Stone by Farrow & Ball, a warm off-white with subtle stone undertones that brings softness and continuity to the interiors.
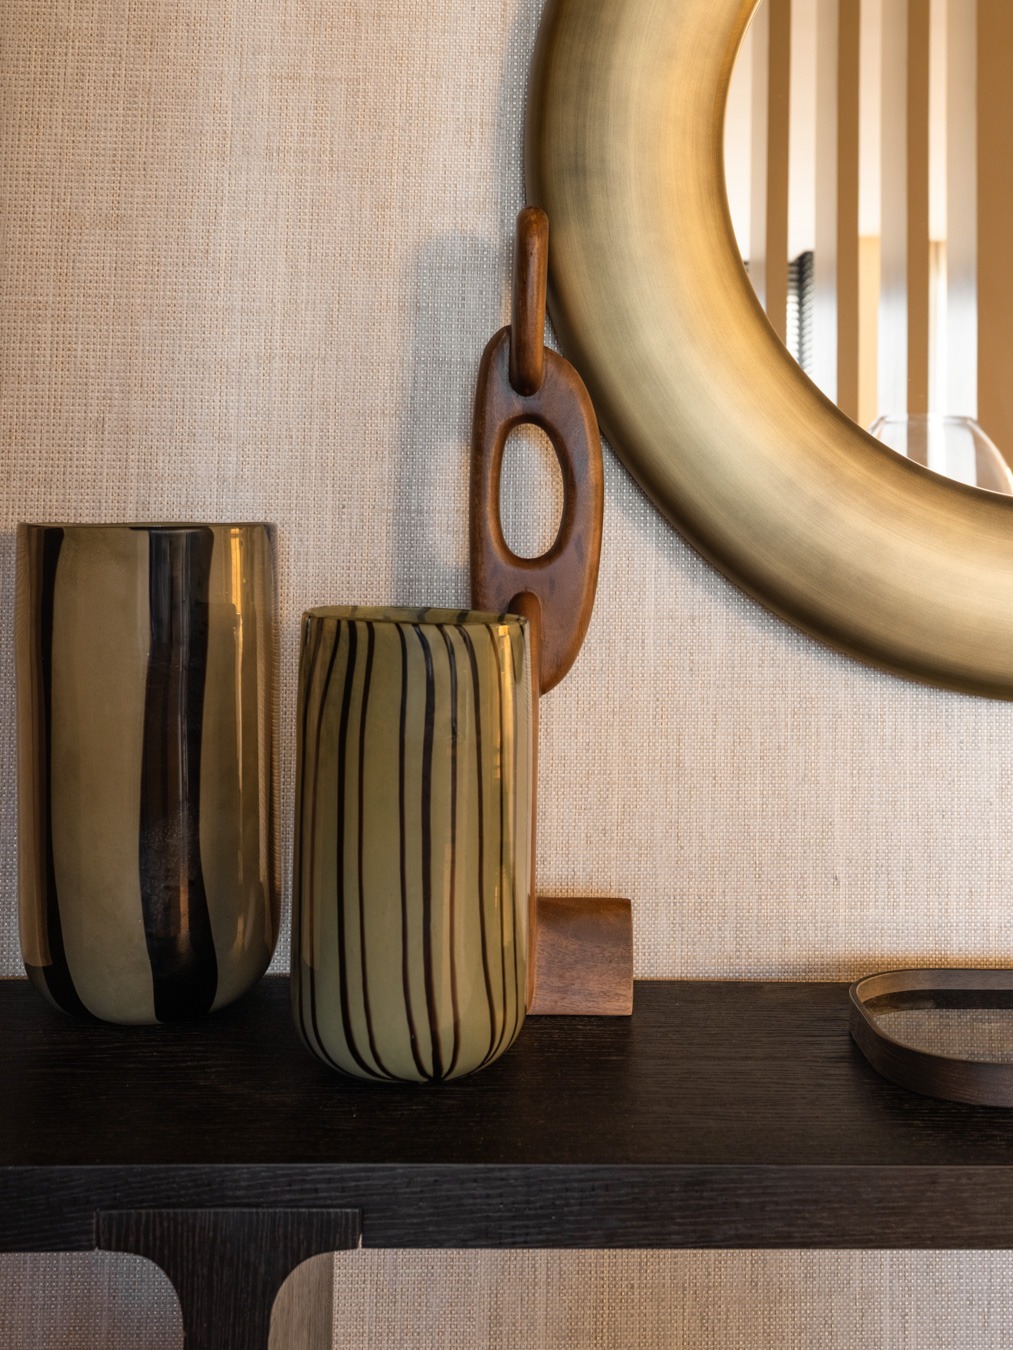
This neutral base is complemented by subtly textured wallcoverings in tones that connect with the overall palette. In the entrance hall, a handcrafted Phillip Jeffries wallcovering made from natural paper, dyed before being woven, adds depth and texture. For the curved wall, we selected an embossed suede wallcovering by Arte International, accentuating its geometry while introducing another layer of texture to the space.
The result is a completely transformed home where layout, materials, lighting and bespoke elements work together to create elegant, warm and serene interiors designed to stand the test of time.
Photography. Dess_salto
| Cookie | Duration | Description |
|---|---|---|
| _GRECAPTCHA | 5 months 27 days | El servicio recaptcha de Google establece esta cookie para identificar bots y proteger el sitio web contra ataques de spam maliciosos. |
| _grecaptcha | 1 minute | Esta cookie se utiliza para distinguir entre humanos y bots. Esto es beneficioso para la web con el objeto de elaborar informes válidos sobre el u so de su web. |
| cookielawinfo-checkbox-advertisement | 1 year | Establecida por el complemento de consentimiento de cookies de GDPR, esta cookie se utiliza para registrar el consentimiento del usuario para las cookies en la categoría "Publicidad". |
| cookielawinfo-checkbox-analytics | 1 year | Establecida por el complemento de consentimiento de cookies de GDPR, esta cookie se utiliza para registrar el consentimiento del usuario para las cookies en la categoría "Análisis". |
| cookielawinfo-checkbox-functional | 1 year | La cookie está configurada por el consentimiento de cookies de GDPR para registrar el consentimiento del usuario para las cookies en la categoría "Funcional". |
| cookielawinfo-checkbox-necessary | 1 year | Establecida por el complemento de consentimiento de cookies de GDPR, esta cookie se utiliza para registrar el consentimiento del usuario para las cookies en la categoría "Necesario". |
| cookielawinfo-checkbox-non-necessary | 1 year | Establecida por el complemento de consentimiento de cookies de GDPR, esta cookie se utiliza para registrar el consentimiento del usuario para las cookies en la categoría "No necesarias". |
| cookielawinfo-checkbox-others | 1 year | Establecida por el complemento de consentimiento de cookies de GDPR, esta cookie se utiliza para almacenar el consentimiento del usuario para las cookies en la categoría "Otros". |
| cookielawinfo-checkbox-performance | 1 year | Establecida por el complemento de consentimiento de cookies de GDPR, esta cookie se utiliza para almacenar el consentimiento del usuario para las cookies en la categoría "Rendimiento". |
| Cookie | Duration | Description |
|---|---|---|
| _ga | 2 years | La cookie _ga, instalada por Google Analytics, calcula los datos de visitantes, sesiones y campañas y también realiza un seguimiento del uso del sitio para el informe de análisis del sitio. La cookie almacena información de forma anónima y asigna un número generado aleatoriamente para reconocer visitantes únicos. |
| _gid | 1 day | Instalada por Google Analytics, la cookie _gid almacena información sobre cómo los visitantes usan un sitio web, al mismo tiempo que crea un informe analítico del rendimiento del sitio web. Algunos de los datos que se recopilan incluyen el número de visitantes, su fuente y las páginas que visitan de forma anónima. |
