
LA TRINIDAD
DÚPLEX DE CONCEPCIÓN CONTEMPORÁNEA EN LA MILLA DE ORO
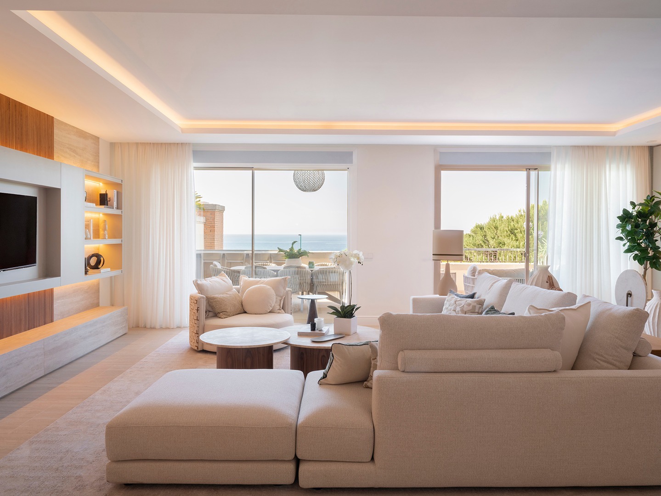
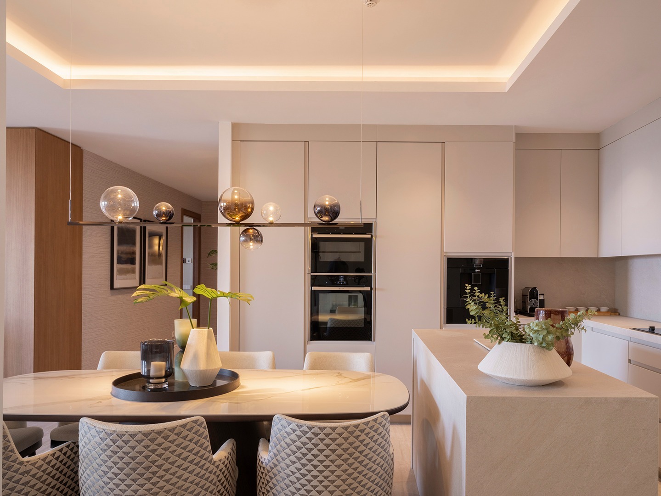
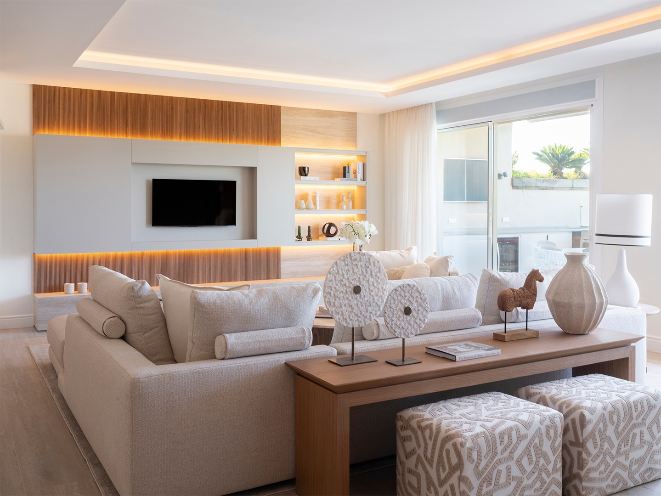
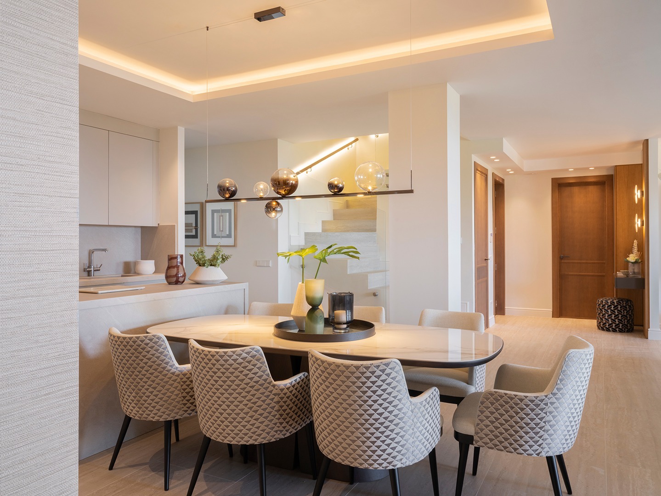
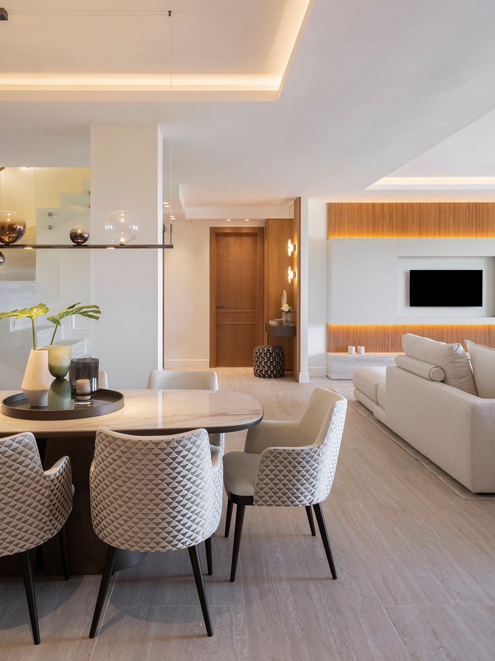
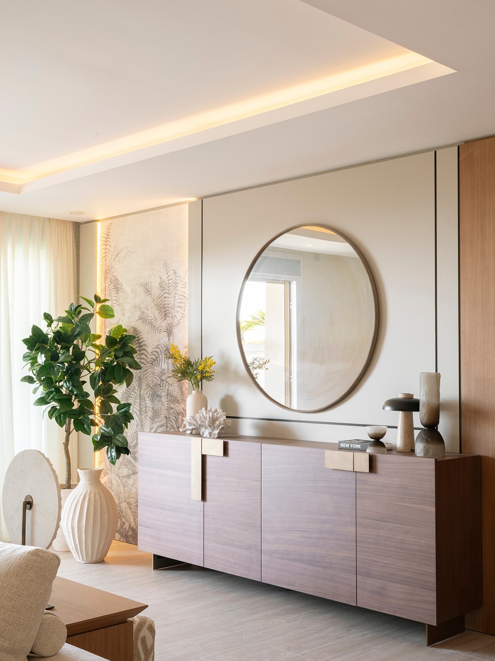
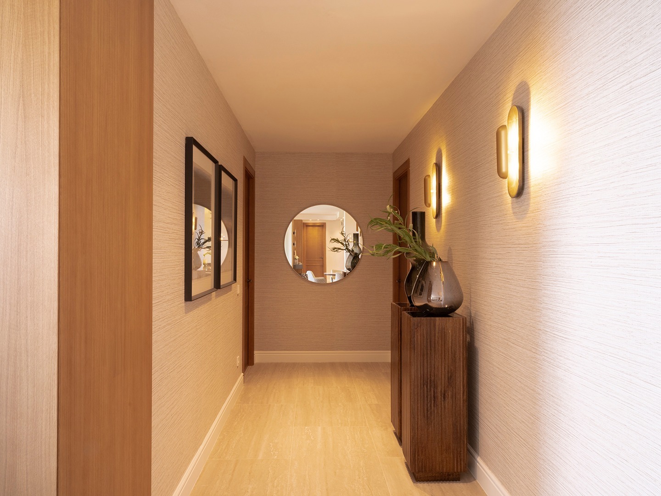
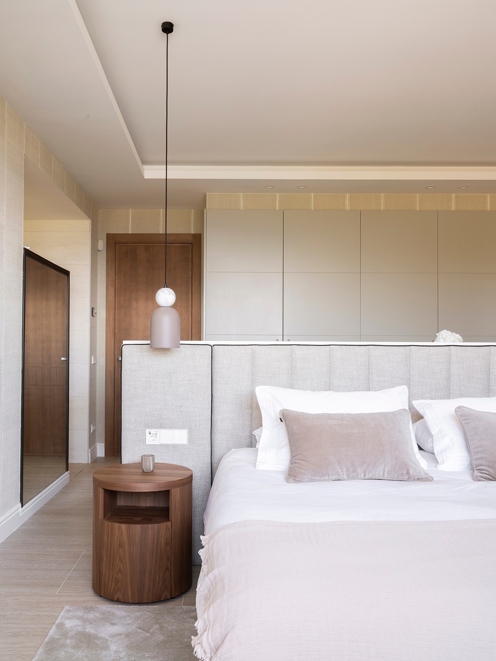
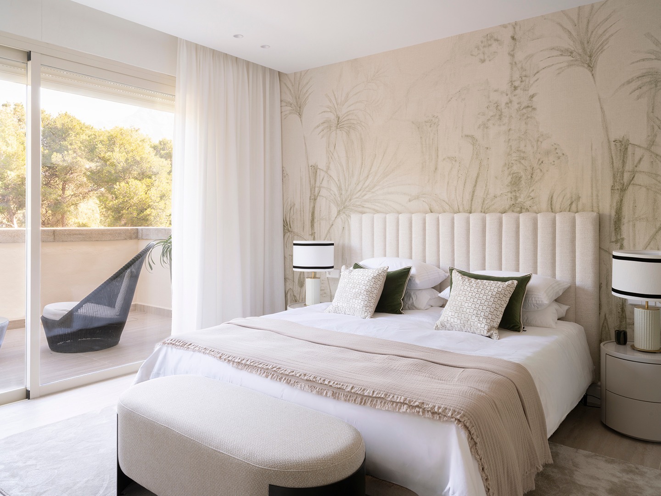
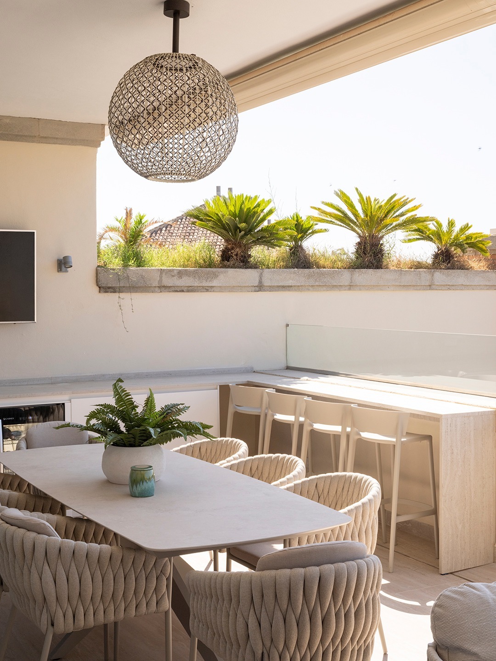
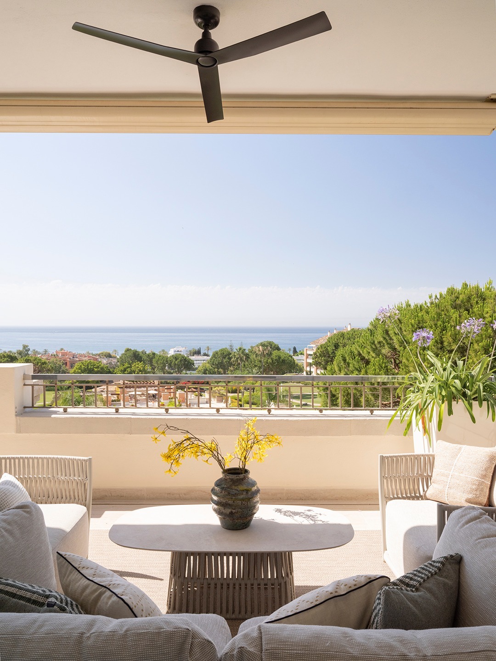
Located in La Trinidad, one of the most exclusive developments on Marbella’s Golden Mile, this duplex is defined by a contemporary approach to interior design, based on clean lines, natural materials and a strong connection between indoor and outdoor spaces.
The aim of the renovation and interior design project was to create an elegant and timeless home that was also comfortable and functional. Bright, interconnected spaces combine visual continuity with a warm and serene atmosphere.
The light of Marbella and the Mediterranean way of life were the starting points for the project. Building on these, we introduced references to contemporary design, seeking a balance between simplicity, warmth and a carefully considered selection of materials and finishes.
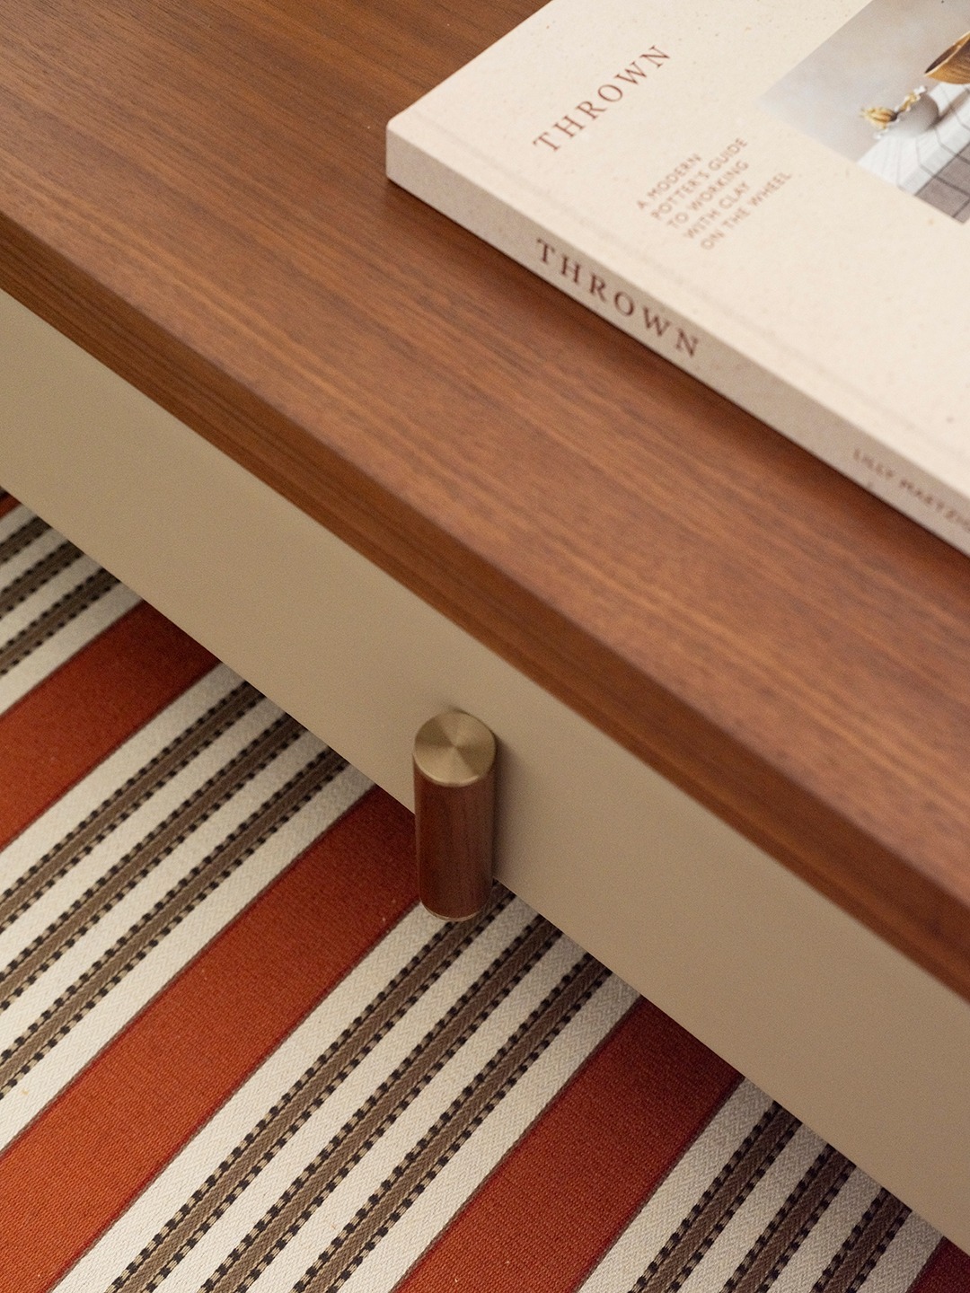
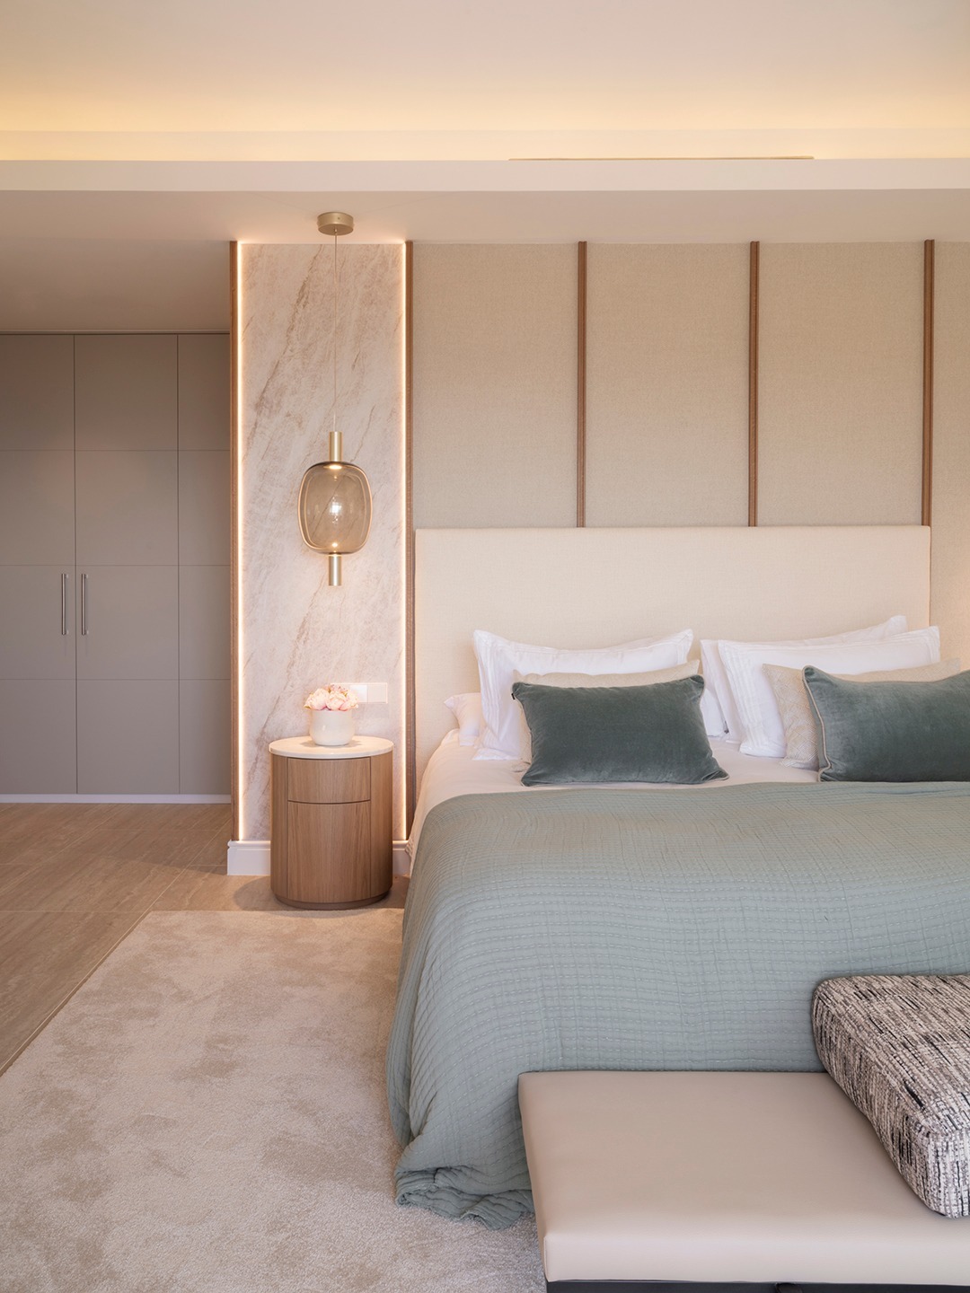
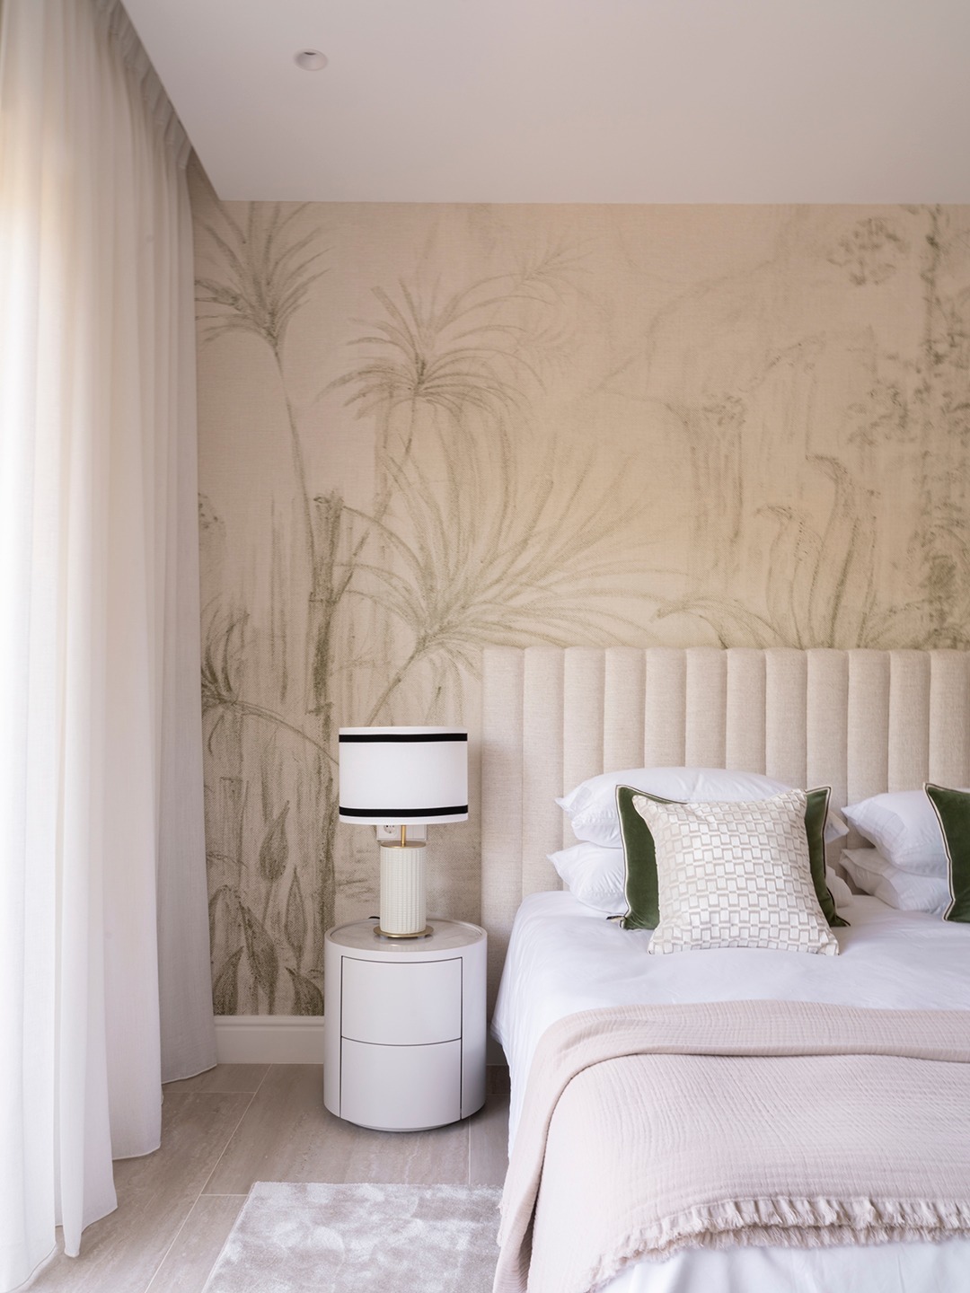
The colour palette is built around off-whites, sandy tones, beiges and soft stone greys. This neutral base enhances the natural light, while subtle accents of green, blue and bronze add depth and character. Natural walnut brings contrast and richness, while reinforcing the sense of warmth that flows throughout the home.
Travertine and walnut play a central role in the choice of materials. Bespoke joinery and panelling are combined with neutral textiles and textured fabrics, introducing different layers while maintaining the overall sense of calm.
Lighting was conceived as an integral part of the interior architecture. Indirect lighting, incorporated into ceilings, panelling and other architectural elements, creates different atmospheres while highlighting materials, volumes and textures.
One of the key aspects of the project was ensuring that each room retained its own identity without losing the visual continuity of the home as a whole. The repetition of materials and tones, the use of wood and a consistent design language across the bespoke elements connect the different spaces and enhance the sense of openness.
The result is a contemporary and serene home where design is expressed through proportion, materials, light and attention to detail. An interior conceived to be enjoyed and to remain timeless for years to come.
Photography. Dess_salto
| Cookie | Duration | Description |
|---|---|---|
| _GRECAPTCHA | 5 months 27 days | El servicio recaptcha de Google establece esta cookie para identificar bots y proteger el sitio web contra ataques de spam maliciosos. |
| _grecaptcha | 1 minute | Esta cookie se utiliza para distinguir entre humanos y bots. Esto es beneficioso para la web con el objeto de elaborar informes válidos sobre el u so de su web. |
| cookielawinfo-checkbox-advertisement | 1 year | Establecida por el complemento de consentimiento de cookies de GDPR, esta cookie se utiliza para registrar el consentimiento del usuario para las cookies en la categoría "Publicidad". |
| cookielawinfo-checkbox-analytics | 1 year | Establecida por el complemento de consentimiento de cookies de GDPR, esta cookie se utiliza para registrar el consentimiento del usuario para las cookies en la categoría "Análisis". |
| cookielawinfo-checkbox-functional | 1 year | La cookie está configurada por el consentimiento de cookies de GDPR para registrar el consentimiento del usuario para las cookies en la categoría "Funcional". |
| cookielawinfo-checkbox-necessary | 1 year | Establecida por el complemento de consentimiento de cookies de GDPR, esta cookie se utiliza para registrar el consentimiento del usuario para las cookies en la categoría "Necesario". |
| cookielawinfo-checkbox-non-necessary | 1 year | Establecida por el complemento de consentimiento de cookies de GDPR, esta cookie se utiliza para registrar el consentimiento del usuario para las cookies en la categoría "No necesarias". |
| cookielawinfo-checkbox-others | 1 year | Establecida por el complemento de consentimiento de cookies de GDPR, esta cookie se utiliza para almacenar el consentimiento del usuario para las cookies en la categoría "Otros". |
| cookielawinfo-checkbox-performance | 1 year | Establecida por el complemento de consentimiento de cookies de GDPR, esta cookie se utiliza para almacenar el consentimiento del usuario para las cookies en la categoría "Rendimiento". |
| Cookie | Duration | Description |
|---|---|---|
| _ga | 2 years | La cookie _ga, instalada por Google Analytics, calcula los datos de visitantes, sesiones y campañas y también realiza un seguimiento del uso del sitio para el informe de análisis del sitio. La cookie almacena información de forma anónima y asigna un número generado aleatoriamente para reconocer visitantes únicos. |
| _gid | 1 day | Instalada por Google Analytics, la cookie _gid almacena información sobre cómo los visitantes usan un sitio web, al mismo tiempo que crea un informe analítico del rendimiento del sitio web. Algunos de los datos que se recopilan incluyen el número de visitantes, su fuente y las páginas que visitan de forma anónima. |
